In short
When CLT is left visible, the surface class is the maker’s own specification: KLH, Stora Enso and a Swedish industry guide each define visible, industrial visible and non-visible grades with different limits.[1][2][3] The declarations we read state reaction to fire D-s2,d0 for CLT components.[4][7][8][9] KLH and Swedish Wood both expect surface checks as indoor humidity changes.[1][2] KLH’s declaration gives no sound-insulation values, and two EPDs publish formaldehyde and VOC chamber results.[5][6][7] For carbon, see our cross-laminated timber profile.
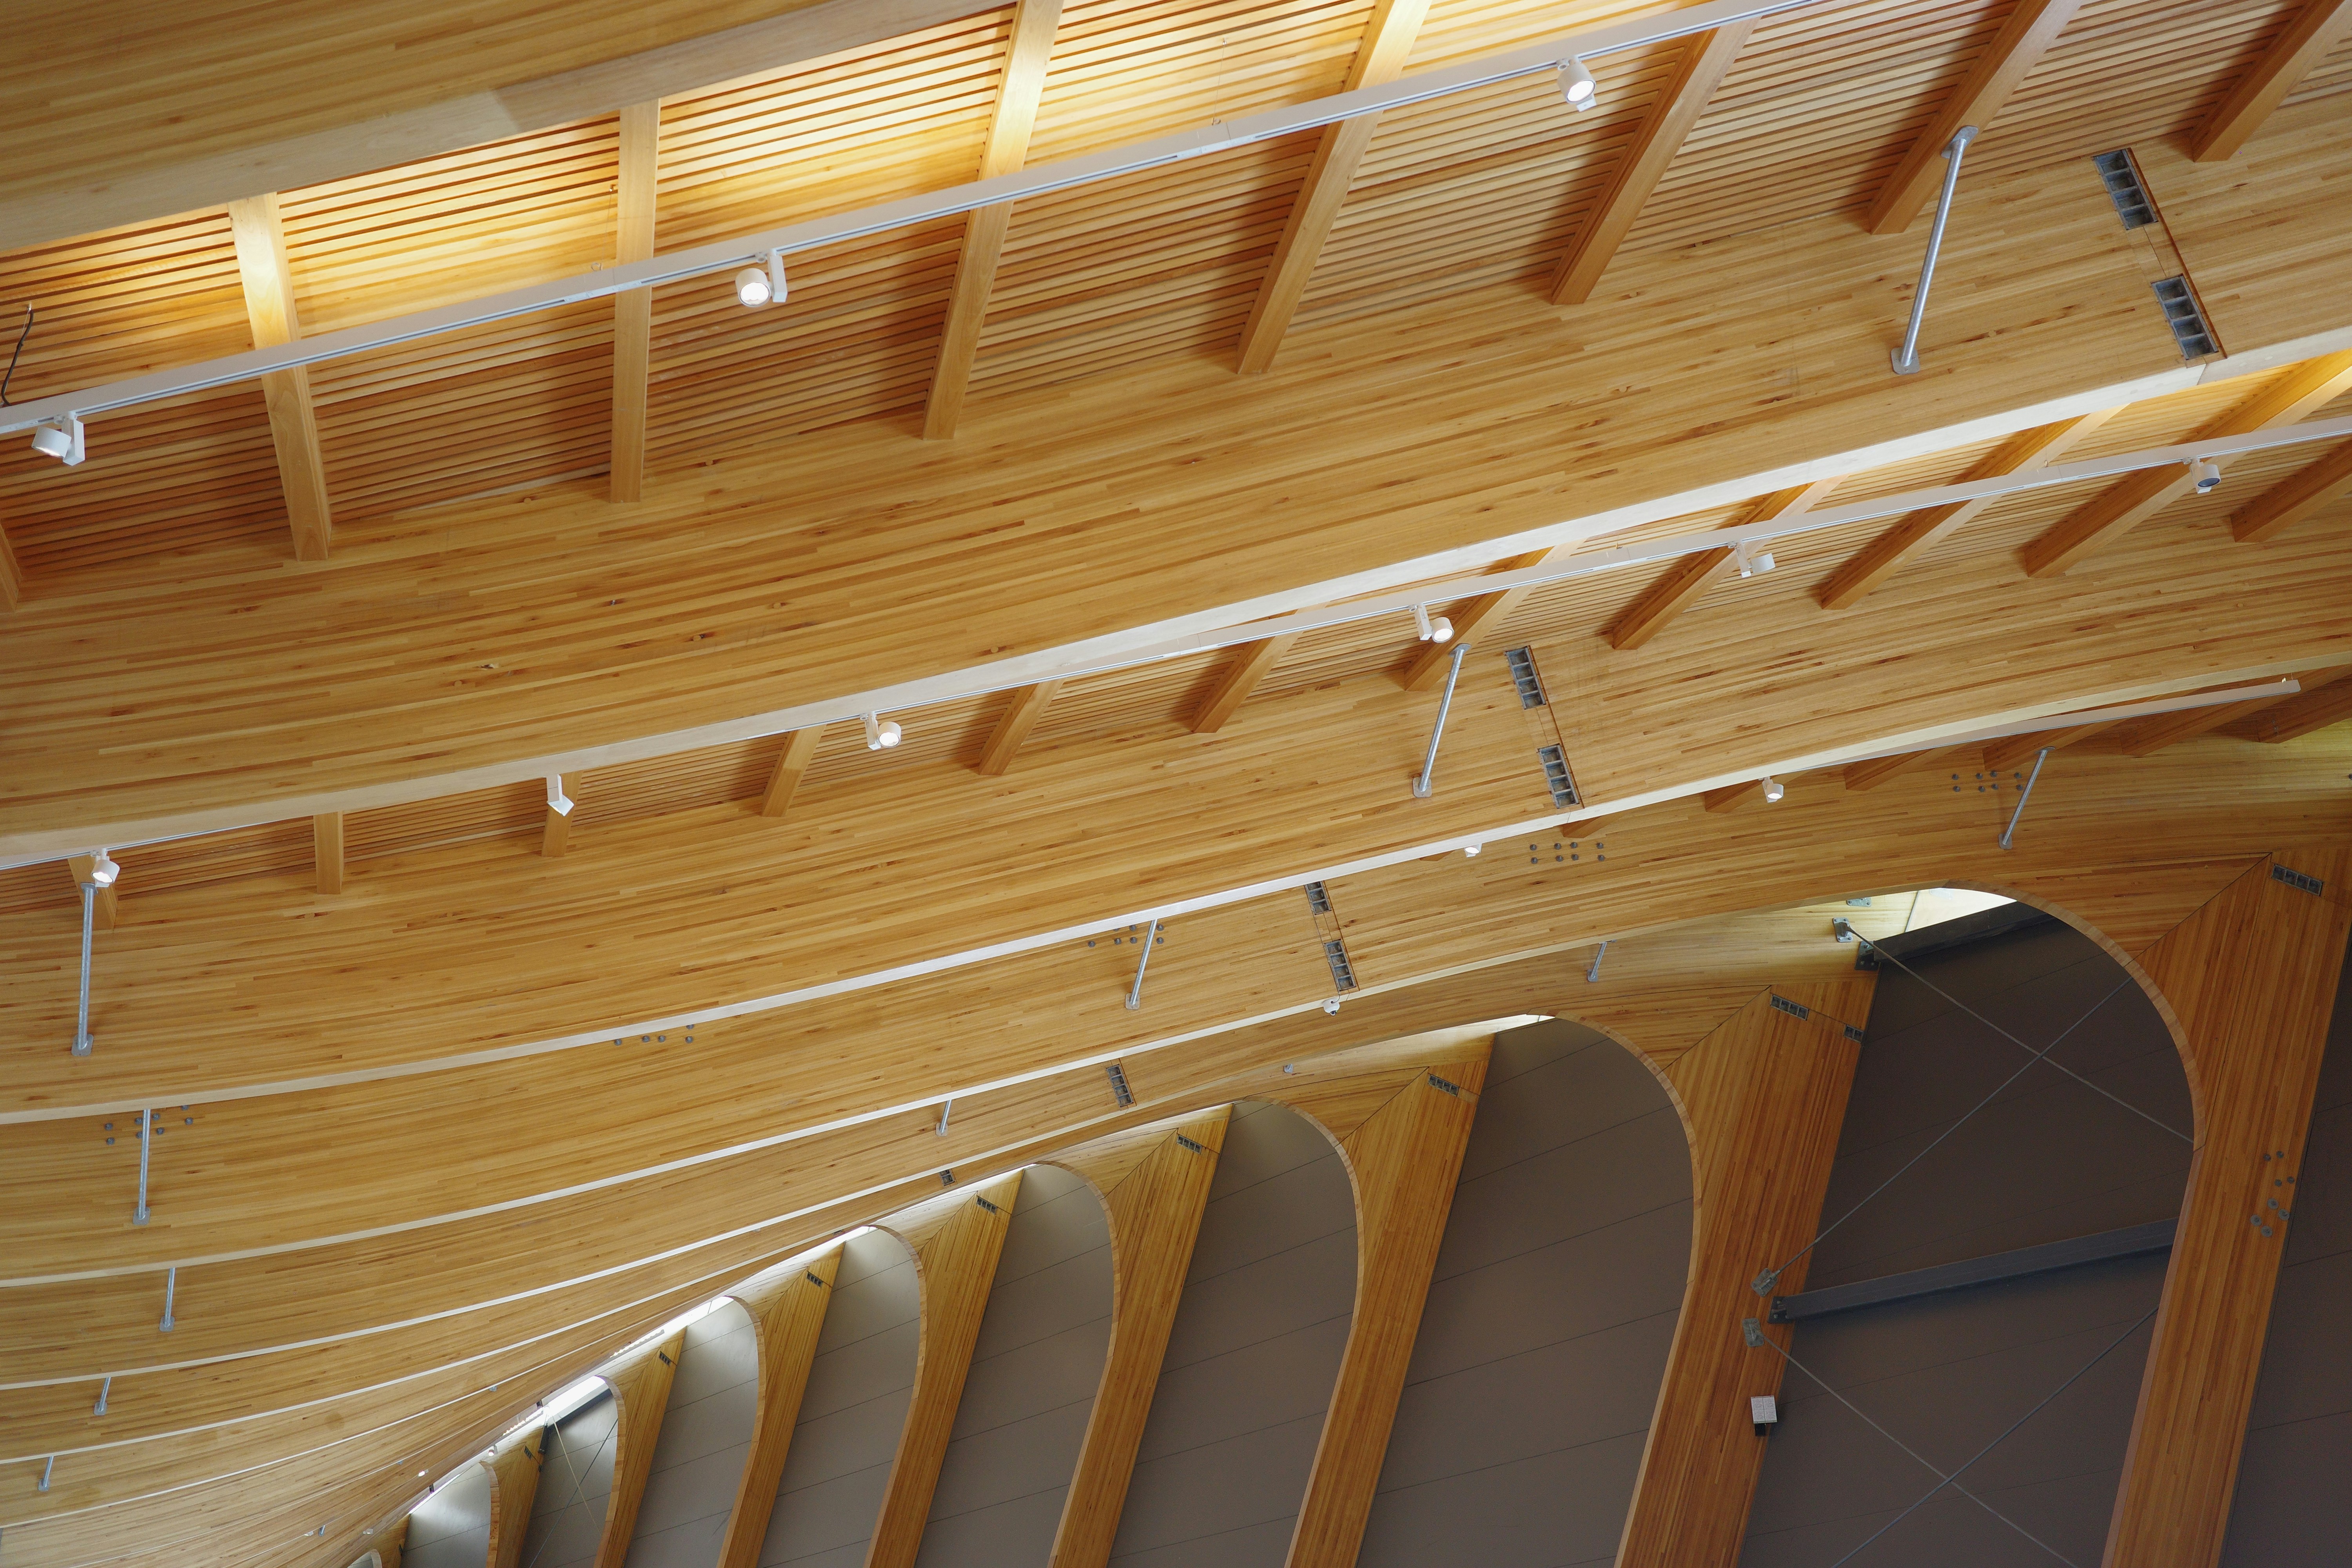
Exposed CLT interiors use the structural panel as the finished surface of a wall, ceiling or floor. With no covering layer, the panel’s grading, finish, moisture behaviour and fire performance become part of the interior specification. This article sets out what manufacturers’ documents and research bodies state for that use. Manufacturer figures are worded as claims.

What visual quality classes do CLT manufacturers declare?
KLH produces its CLT in spruce in three surface qualities, which can be combined as required: Domestic Visible (DVQ), Industrial Visible (IVQ) and Non Visible (NVQ).[1] According to KLH, DVQ is for visible components in residential, school or office constructions and IVQ for visible components in industrial and office buildings, and it does not recommend IVQ for residential constructions.[1] Stora Enso’s EPD lists Non-visual (NVI), Industrial visual (IVI) and Visual (VI) quality, with surfaces always sanded on both faces.[4] Mayr-Melnhof’s EPD names Non-visible (NVI), Industrial-visible (IVI) and Residential-visible (RVI), and Binderholz’s 2019 EPD names Wohnsicht, Industriesicht and Nichtsicht (residential, industrial and non-visible).[5][6] We found no criteria for either of those two in the documents we read.
Swedish Wood, the Swedish forest-industry body, published a guide with Sweden’s CLT manufacturers. It says other surface qualities may be offered, but must carry different designations. Its limits apply to 95 percent of the lamellae, so up to 5 percent may slightly exceed them, and it sets an overall inspection at a viewing distance of 2 to 5 metres.[2] KLH states that its criteria apply at delivery, to the covering layer only and to one-sided visible surfaces. For narrow sides and CNC-treated surfaces the non-visible criteria apply, and for double-sided visible surfaces KLH expects a small amount of on-site reworking.[1]
| Feature | KLH DVQ[1] | KLH IVQ[1] | Swedish Wood Visual[2] | Swedish Wood Industrial Visual[2] | Stora Enso VI[3] | Stora Enso IVI[3] |
|---|---|---|---|---|---|---|
| Surface finish | Sanded | Sanded, individual small rough areas permitted | Planed, smooth | Planed | 100 % sanded | 100 % sanded |
| Black knots | ≤ 25 mm Ø | ≤ 35 mm Ø | 20 mm, 4 per m² | 28 mm, 6 per m² | max. 1.5 cm Ø | max. 3 cm Ø |
| Loose knots, knot holes | ≤ 12 mm Ø | ≤ 15 mm Ø | 10 mm, 1 per 5 m² | 20 mm, 1 per 5 m² | max. 1 cm Ø | max. 2 cm Ø |
| Blue stain, discolouration | Slight discolouration ≤ 3 % | Slight discolouration ≤ 5 % | Blue stain not permitted | Blue stain max. 15 × 300 mm, 1 per 2 m² | Blue stain not permitted | Slight discolouration permitted |
| Cracks and open joints | Sporadically ≤ 1.5 mm (at 12 % moisture) | Sporadically ≤ 2 mm (at 12 % moisture) | Non-glued joints max. 2 mm for at least 90 % of joints, occasional max. 3 mm | As Visual, occasional max. 4 mm | Occasional open joints up to 1 mm | Occasional open joints up to 2 mm |
| Wood moisture | ≤ 12 % during production | ≤ 13 % during production | Not stated | Not stated | max. 11 % | max. 15 % |
The documents disagree on sanding, so it is a separate item to state. Stora Enso’s 2023 EPD confirms the class names and sanding but not the 2012 limits, and we do not know whether the 2012 sheet has been superseded.[3][4] A class name alone does not fix the appearance, so request each maker’s current criteria and sample panels at the class you intend to specify.
Which finishes and protective treatments do manufacturers state?
According to KLH, both its IVQ and DVQ panels are fully sanded, and UV protection, varnished elements or other surface treatment are available on request.[1] KLH lists factory-applied protective coatings and surface refinements. They include a colourless, matte UV-protective varnish for temporary protection against moisture, soiling and UV light on visible surfaces, and two-layer finishes on one visible side in a colourless oil, a mildly pigmented varnish or a white glaze at 50 or 100 percent.[1] In its table KLH lists protective coatings and surface refinement on request for DVQ, but for IVQ protective coatings on request, with surface refinement not recommended.[1] KLH also lists a water-based impregnation against soft rot, blue stain and insects that it describes as not suitable for indoor application in service class 1.[1]
For protection before the building is closed, KLH lists a diffusion-capable self-adhesive membrane against moisture during storage, transport, assembly and the building phase.[1] Mayr-Melnhof’s EPD states that a weatherproofing or wood preservative may be needed during transport, storage or assembly.[5] A Canadian research report from FPInnovations says that when wetting has stained appearance members, sanding is usually the most efficient way to remove the staining before finishing or refinishing.[14] The documents we read give no fire class or emission values for any of these coatings. For a general comparison of two timber oil finishes, see our Rubio Monocoat vs Osmo article.
How do exposed CLT surfaces behave in fire and for sound?
Reaction to fire. KLH’s declarations of performance (2025) and Mayr-Melnhof’s DOP_MMH_201 state Euroclass D-s2,d0 for CLT components, and Stora Enso’s EPD states it for timber components apart from floors.[7][8][4] Binderholz’s 2018 declaration for BBS XL states it for timber components other than floors.[9] Mayr-Melnhof and Stora Enso state Dfl-s1 for floors.[8][4] We found no class stated for a coated surface in these documents.
Charring and fire resistance. Mayr-Melnhof declares charring rates that depend on the adhesive and on how many layers burn. For MUF-bonded panels where only the top layer burns, they are 0.65 mm/min for floors and roofs and 0.60 mm/min for walls, rising to 0.76 and 0.71 mm/min when more layers burn. For PUR-bonded panels the top-layer rates are 0.65 and 0.63 mm/min, rising to 1.30 mm/min for floors and roofs and 0.86 mm/min for walls. The declaration footnotes the higher floor and roof values as applying up to 25 mm of char, after which 0.65 mm/min applies up to the next glue line.[8] KLH declares fire resistance from REI 30 to REI 240 depending on panel structure or fire-protection cladding, with design parameters in its ETA, which we did not read.[7]
Exposed linings in a room fire. Hadden and colleagues ran compartment fire experiments with three configurations of exposed CLT. According to the abstract, the compartment extinguished itself in one test but not when the test was repeated under identical conditions, and for large areas of exposed timber lining heat transfer within the compartment prevents auto-extinction. The authors link auto-extinction to the fall-off of charred layers.[10] The abstract does not give a permitted exposed area, and we did not read national fire rules.
A built example. At Brock Commons Tallwood House in Vancouver (Acton Ostry Architects, completed August 2017), the project factsheet states that the CLT and glulam components are fully encapsulated in three to four layers of Type X gypsum board, and that the wood structure was left exposed in the 18th-floor student lounge for demonstration purposes.[11]
Sound. KLH’s declaration lists airborne and impact sound insulation as ETA-06/0138 annex 6 and gives no values; we did not read the ETA.[7] A 2014 conference abstract by Logawa and Hodgson describes CLT panels as very sound-reflective and describes measuring the sound absorption of exposed CLT surfaces in several British Columbia buildings, with no numbers in the abstract.[12] Homb, Guigou-Carter and Rabold, collecting laboratory measurements, describe impact sound as a possible weak part of CLT floors, say no reliable standardised calculation model covers the whole frequency range, and point to the dynamic stiffness of the resilient layer and the floor’s mass per unit area as influences.[13]
How do moisture, movement and emissions affect exposed CLT interiors?
Declared limits. KLH declares delivery at 12 ± 2 % wood moisture and use in service classes 1 and 2 of EN 1995-1-1.[7] On its web page KLH states moisture movement of 0.02 % per percentage point of moisture change in the panel plane and 0.24 % in the thickness direction.[1] KLH adds that crack and joint formation as the panel dries to its in-service moisture cannot be prevented, that cracking noises can occur in the first years and are harmless, and that fluctuations in room climate, for example while screed dries, should be avoided, with an ideal air humidity of 40 to 60 %.[1] It warns that white-glazed surfaces may show an irreversible contrast where cracks open.[1]
What the guidance says to expect. Swedish Wood’s guide gives Swedish climate data: in rooms heated to 20 °C, relative humidity averages 10 to 25 % in December to February. It expects a large proportion of outer lamellae to check along their length in winter, with the checks reducing in spring, summer and autumn, and checks more likely where surface lamellae are edge-glued. It gives spruce movement across the grain of about 0.26 % per percentage point of moisture content. It adds that spruce turns more yellow over time and pine darker.[2]
FPInnovations, a Canadian research institute, states that CLT should stay below 19 % moisture content before enclosure and reach 16 % before it is covered with a low-vapour-permeance material. It says excessive checking, cupping and warping usually result from rapid drying, over-drying or cyclic wetting and drying, in service particularly when the space is suddenly heated, and says humidity control matters in a building’s first years.[14] A 2025 abstract from the US Forest Products Laboratory states that detailed guidance on temperature and humidity setpoints to prevent drying cracks is lacking.[15]
Emissions. KLH and Binderholz declare formaldehyde class E1, and KLH states a formaldehyde-free adhesive.[7][9] Mayr-Melnhof’s EPD reports two chamber tests by MPA Eberswalde: formaldehyde of 0.026 ppm to EN 717-1, and, to EN 16516 with the AgBB scheme, TVOC (C6–C16) of 290 µg/m³ after 28 days and 370 µg/m³ after 3 days.[5] Binderholz’s EPD, issued 2019 and valid until 19 March 2024 (so now expired), reports formaldehyde of 0.02 ppm to EN 717-1 and TVOC (C6–C22) of 218 µg/m³ after 28 days, tested by TÜV Rheinland LGA Products.[6] These are results for the manufacturers’ panels as named in their EPDs, and we did not see the test reports.
What we could not check
- We read Stora Enso’s surface limits only in a 2012 sheet hosted by a third party, and Mayr-Melnhof’s and Binderholz’s class names without criteria.
- We read no ETA annexes, so fire design parameters and sound-insulation values are not quoted.
- We could not open the University of British Columbia thesis that reports measured absorption values for exposed CLT; its repository blocked our access.
- We did not read the national fire regulations that limit exposed timber surfaces.
Frequently asked questions about exposed CLT interiors
What visual quality classes exist for exposed CLT?
KLH, Stora Enso and Swedish Wood each define three classes: visible, industrial visible and non-visible (KLH abbreviations DVQ, IVQ and NVQ; Stora Enso VI, IVI and NVI). The limits differ by document. For black knots, KLH states up to 25 mm in diameter for its domestic visible class, while Swedish Wood states 20 mm, four per square metre, for Visual Quality. Ask the maker for its current criteria.
What fire class does exposed CLT have?
KLH, Mayr-Melnhof and Stora Enso state Euroclass D-s2,d0 for CLT components, and Binderholz states it in a 2018 declaration for components other than floors. Mayr-Melnhof and Stora Enso also state Dfl-s1 for floors. KLH declares fire resistance from REI 30 to REI 240 depending on panel structure or cladding. How much exposed surface a building may have depends on its fire design and national rules, which we did not read.
Will exposed CLT crack?
KLH states that, like all solid wood products, its CLT forms cracks and joints as it dries to its in-service moisture content, and that this cannot be prevented. It names an ideal air humidity of 40 to 60 %. Swedish Wood says checks are most likely in the dry winter months in heated rooms and ease in spring, summer and autumn.
How does exposed CLT sound in a room?
KLH's declaration of performance refers to annex 6 of its ETA for airborne and impact sound insulation and gives no values. A 2014 conference abstract from the University of British Columbia describes CLT panels as very sound-reflective. We found no absorption figures for exposed CLT that we could verify.
What emission values are published for CLT?
Mayr-Melnhof's EPD reports formaldehyde of 0.026 ppm (EN 717-1) and TVOC of 290 µg/m³ after 28 days in an EN 16516 chamber test. Binderholz's 2019 EPD, valid until March 2024 and now expired, reports formaldehyde of 0.02 ppm and TVOC of 218 µg/m³ after 28 days. Neither document reports tests of a coated surface.
Where do the carbon figures for CLT come from?
Our cross-laminated timber profile covers the EPD carbon figures, the biogenic carbon accounting and the end-of-life assumptions behind them. This article does not repeat them.
Related reading
For what CLT is, how it is made and its declared carbon figures, see our cross-laminated timber profile. For beams and columns, see glulam. For another timber finishing question, see Rubio Monocoat vs Osmo.
Sources
- KLH Massivholz GmbH, “Panel types, surfaces & technical characteristics” (klh.at web page, undated), read 8 October 2026. Used for the DVQ, IVQ and NVQ criteria, factory coatings and refinements, moisture movement and the crack-formation and humidity note. Manufacturer web page; criteria apply at delivery. klh.at
- Swedish Wood and Sweden’s CLT manufacturers, “Guide to assessing CLT surface quality,” Edition 1:2022 (December 2022). Used for the three surface grades, Table 1 limits, inspection distances and the section on expected changes 12–24 months after delivery. Industry-body guide produced jointly with manufacturers; all pages read. PDF (swedishwood.com)
- Stora Enso, “Product information: Surface quality,” 04/2012. Used for the VI, IVI and NVI limits in the table. Manufacturer document; the table is laid out as graphics, so we read page 1 as a rendered image. Copy hosted by generadordeprecios.info, not by Stora Enso; may be superseded. PDF
- Stora Enso (2023). Environmental Product Declaration, CLT (Cross Laminated Timber) by Stora Enso, EPD S-P-09949, The International EPD System, published 2023-10-06. Used for the class names, sanding on both faces, D-s2,d0 and Dfl-s1. Manufacturer-authored, third-party verified; technical-data table read. Copy hosted by the Czech environment agency CENIA. PDF (cenia.gov.cz)
- Mayr-Melnhof Holz Holding AG (2024). Environmental Product Declaration, Cross-laminated timber (MM crosslam), EPD-MAY-20240070-IBA1-EN, Institut Bauen und Umwelt (IBU), issued 09.04.2024, valid to 08.04.2029. Used for class names, the weatherproofing note and the formaldehyde and VOC chamber results (MPA Eberswalde reports 31/23/5121/01 and 31/22/4905/02 as cited in the EPD; reports not seen). Manufacturer-owned, externally verified. PDF (mm-holz.com)
- Binderholz Bausysteme GmbH (2019). Umwelt-Produktdeklaration binderholz Brettsperrholz BBS, EPD-BBS-20190021-IBB1-DE, IBU, issued 20.03.2019, valid until 19.03.2024 (expired). Used for the surface-class names and the chamber results (TÜV Rheinland LGA Products, report 21268049 003, test period 13.12.2016 to 11.01.2017, as cited in the EPD). Manufacturer-owned; German text read; copy hosted in a Dutch government repository; we did not look for a newer EPD. PDF
- KLH Massivholz GmbH (2025). Declaration of Performance Nos. DOP_KLH_K_2025_v01_en and DOP_KLH_W_2025_v01_en, KLH CLT, signed 18.08.2025; ETA-06/0138. Used for D-s2,d0, REI range, moisture at delivery, service classes, formaldehyde class and the sound-insulation reference. Manufacturer declaration (company claims under CPR); the ETA was not read. PDF (klh.at)
- Mayr-Melnhof Holz Holding AG (2025). Leistungserklärung Nr. DOP_MMH_201, Brettsperrholz (MM crosslam), dated 10.04.2025, ETA-09/0036. Used for D-s2,d0, Dfl-s1 and the charring rates. Manufacturer declaration; German text read. PDF (mm-holz.com)
- Binderholz Bausysteme GmbH, Leistungserklärung DOP-BBH-01-BBSXL-ETA, binderholz Brettsperrholz BBS XL, Burgbernheim, 02.05.2018, ETA-06/0009 (2017/06). Used for D-s2,d0 for components other than floors and formaldehyde class E1. Manufacturer declaration, older than the others; copy hosted in a Dutch government repository. PDF
- Hadden, R.M., Bartlett, A.I., Hidalgo, J.P., Santamaria, S. et al. (2017). “Effects of exposed cross laminated timber on compartment fire dynamics.” Fire Safety Journal 91:480–489. Independent peer-reviewed study. Abstract read via the Semantic Scholar API, bibliographic details confirmed on Crossref; full text not accessed. doi:10.1016/j.firesaf.2017.03.074
- Forestry Innovation Investment (Government of British Columbia market development agency for forest products), “Brock Commons Tallwood House” project factsheet (2017; file dated April 2018), hosted by UBC Sustainability. Used for the architect, location, completion date, encapsulation and the exposed lounge. Promotional government factsheet; all pages read. PDF (sustain.ubc.ca)
- Logawa and Hodgson (2014). “Innovative ways to make cross laminated timber panels sound-absorptive.” Journal of the Acoustical Society of America 136:2151. Independent conference abstract. Abstract read via Crossref; full text not accessed. doi:10.1121/1.4899775
- Homb, Guigou-Carter and Rabold (2016). “Impact sound insulation of cross-laminated timber/massive wood floor constructions: Collection of laboratory measurements and result evaluation.” Building Acoustics 24:35–52. Independent peer-reviewed study. Abstract read via Crossref; full text not accessed. doi:10.1177/1351010x16682966
- FPInnovations, J. Wang (2020). “Construction Moisture Management – Cross Laminated Timber,” project 301013618, March 2020. Used for moisture-content targets, sanding of stained surfaces and protection against rapid drying. Independent research-institute report; sections 1.5, 2.2 and 2.4–2.6 read. Copy hosted by the Canadian Wood Council. PDF (cwc.ca)
- Glass, S.V., Farkas, N., Zelinka, S.L., Finch, G. & Helbach, N. (2025; Crossref gives online publication December 2024). “A conceptual approach for developing guidelines to prevent drying cracks in mass timber.” Proceedings paper, USDA Forest Service, Forest Products Laboratory (listed as formally refereed). Independent. Abstract read on Treesearch; full text not read. research.fs.usda.gov · doi:10.1007/978-981-97-8305-2_38

